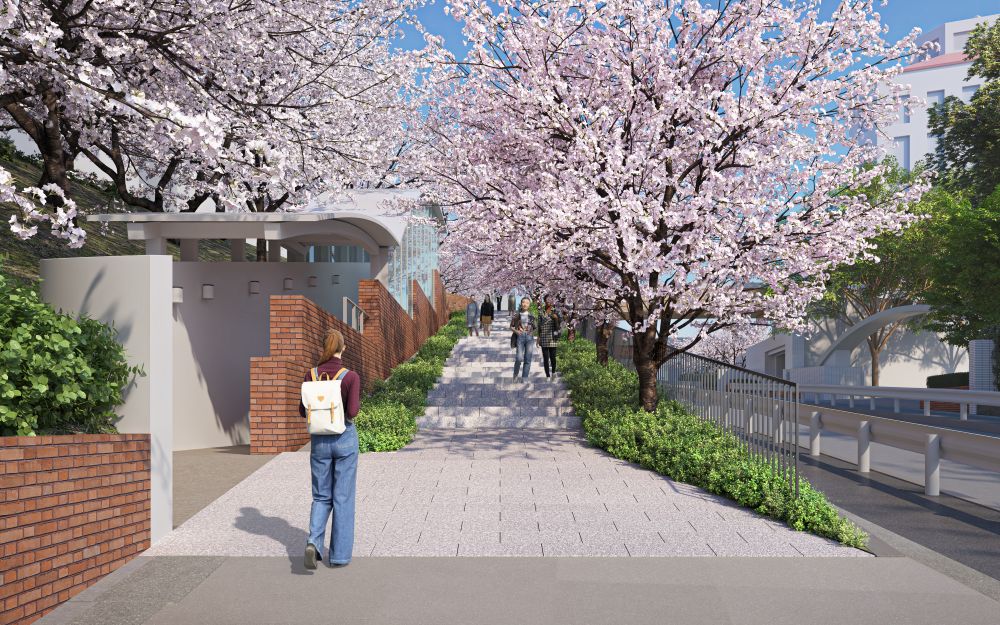
Sugiyama Jogakuen University Campus Renewal Project
Sugiyama Jogakuen University
Campus Renewal Project
More Fun! More Stylish!
Sugiyama Jogakuen University is embarking on a major Campus Renewal Project as it continues to evolve!
The project will begin with the opening of a new facility for the School of Information and Social Design in April 2027, conveniently located just a two-minute walk from Hoshigaoka Subway Station. Existing campus buildings will also be renovated and improved to create a more attractive learning environment.
In April 2028, the School of Human Relations will relocate to the Hoshigaoka Campus, bringing all the schools together on one campus. This transformation will create a vibrant “One Campus”, where students can learn, connect, and thrive within a dynamic academic community.
New “125th Anniversary Building” to Open Near Hoshigaoka Station
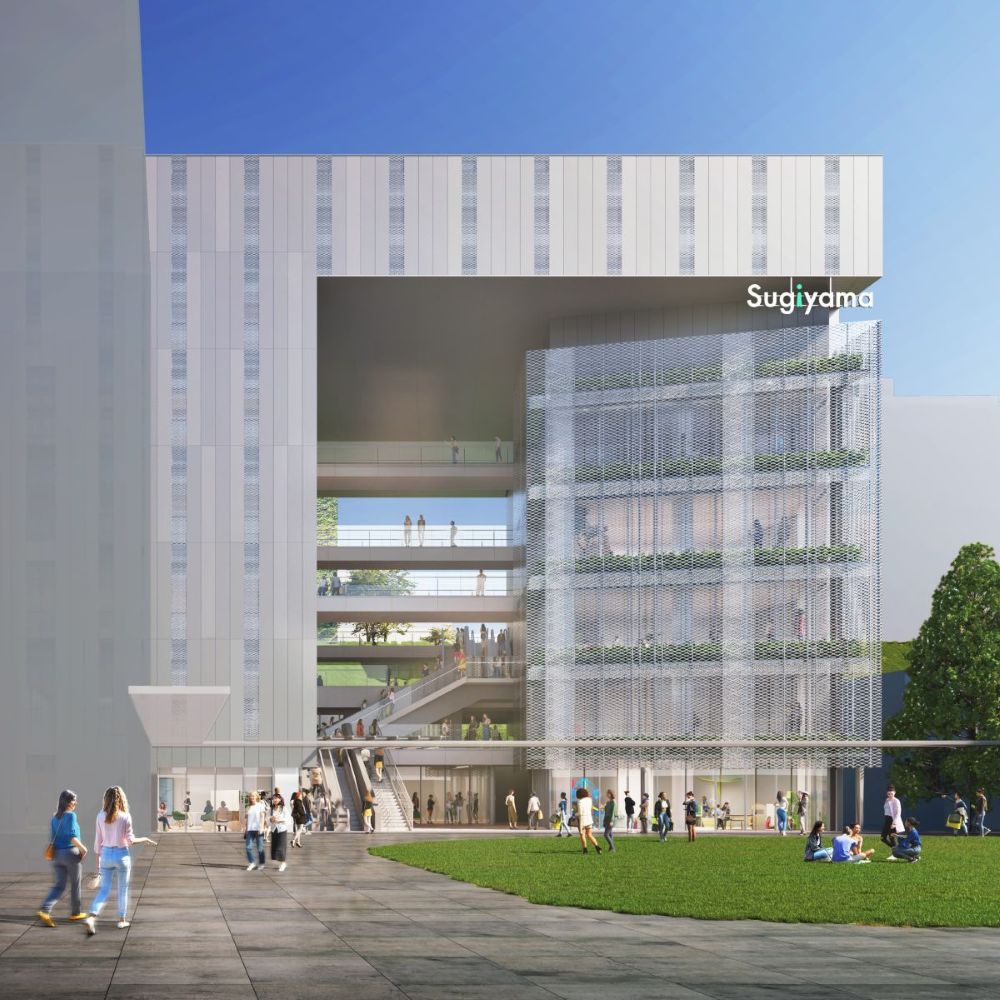
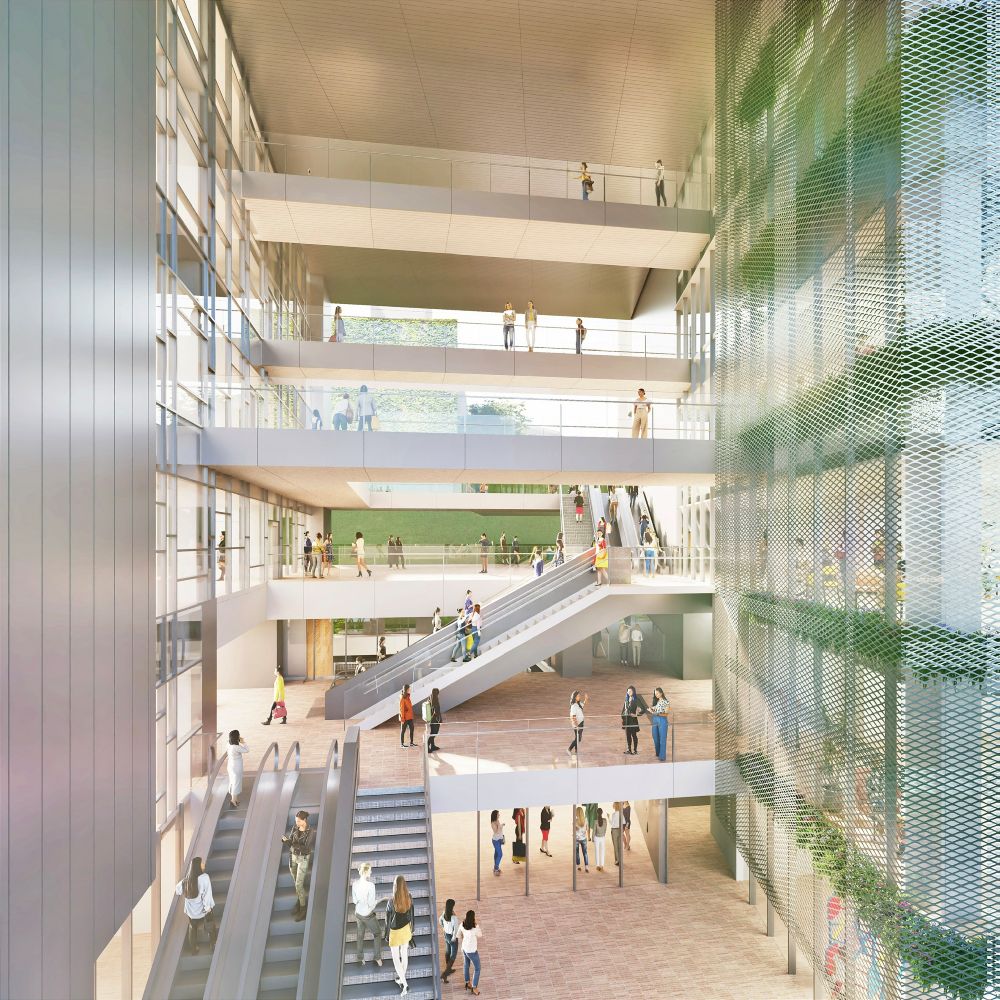
Sugiyama Jogakuen University is launching a campus renewal project at its Hoshigaoka Campus.
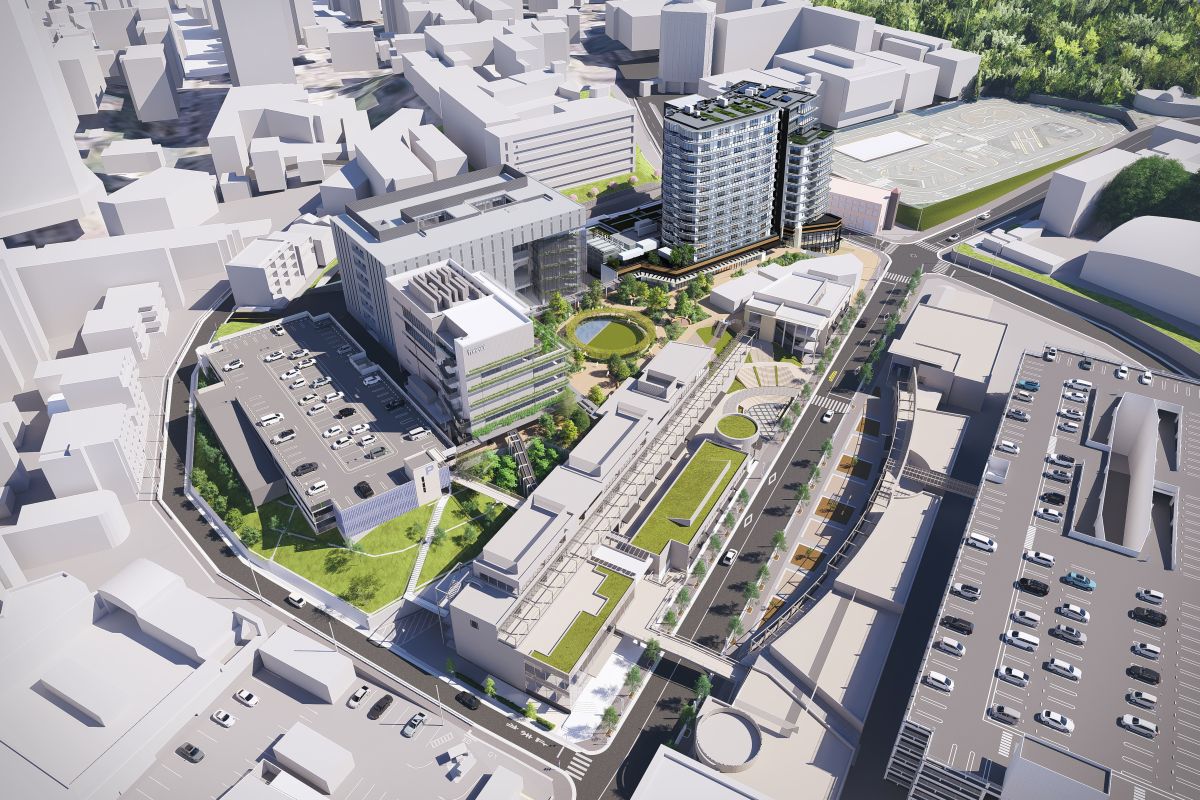
A new facility for the School of Information and Social Design will be built on part of the former Hoshigaoka Bowl site and is scheduled to open in April 2027. The new building is expected to become the public face of Sugiyama Jogakuen University.
Overall Concept: “Cross Gate”
“Cross Gate” represents a special space, or gateway, where students and different spaces intersect and interact.
The concept reflects the university’s vision of creating a place where students, faculty and staff, alumni, and members of the local community can engage in various activities, such as learning, spending time, and moving through the space. Through these activities, they can encounter a wide range of information and have a variety of experiences, resulting in new and unexpected opportunities and synergies.
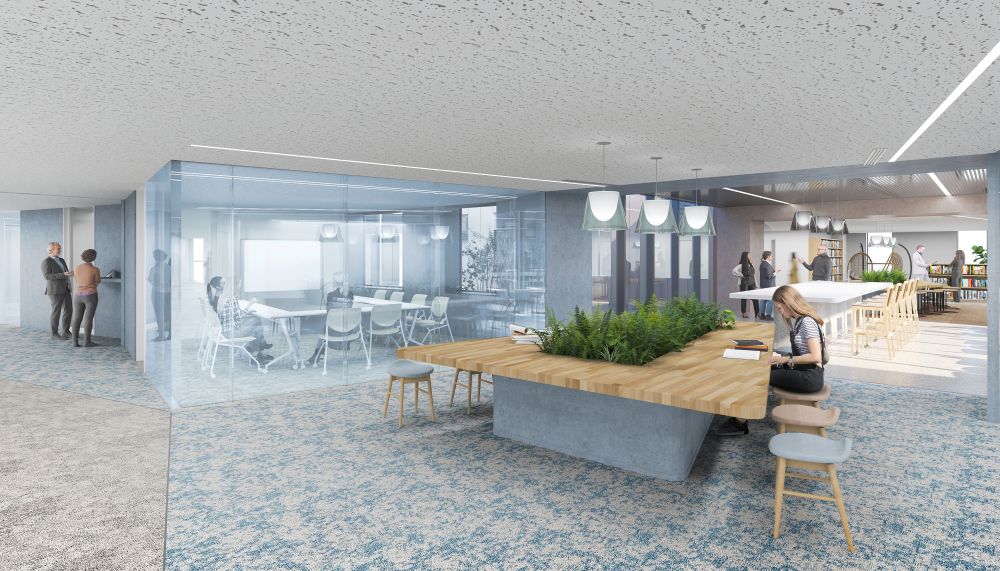
The Interior Design Concept: “A Learning Forest”
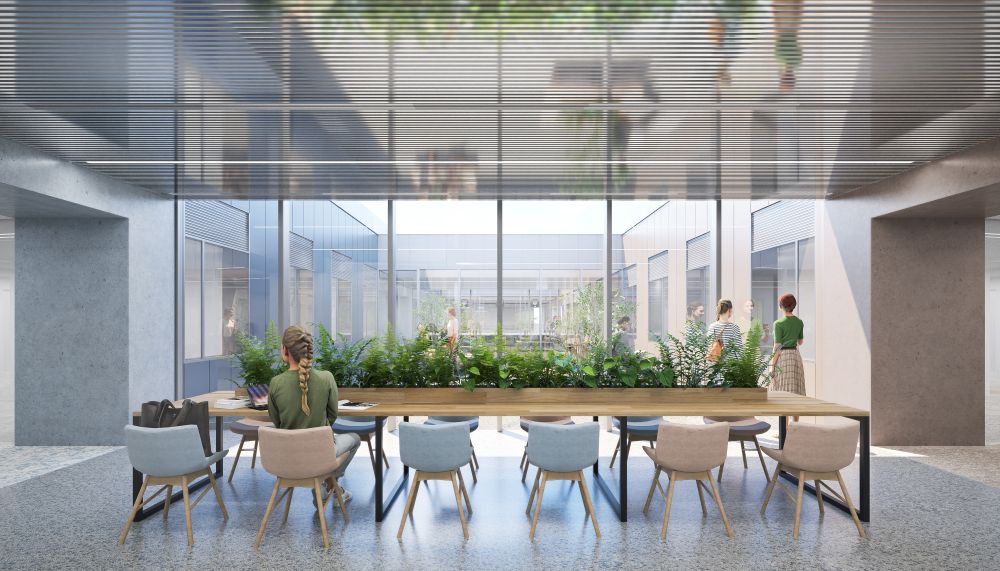
The interior design of the facility is inspired by the theme “A Learning Forest.”
Each floor has its own distinctive features, while the building as a whole offers a variety of learning environments, much like walking through forests.
The interior features a combination of different types of wood, including Japanese cedar (sugi), which represents Sugiyama, as well as oak and walnut.
The aim is to create a space where people can feel the warmth of nature, study in a relaxed atmosphere, and enjoy conversations with one another.
School of Information and Social Design
In addition to classrooms and computer labs, the new facility is planned to include an electronics workshop and a design studio for students in the Department of Information Design, as well as a workshop room with a capacity of 120 people for large-scale workshops held for students in the Department of Social Design Studies.
The facility will also feature a studio and a collaboration lounge designed to encourage interaction among students from different schools.
ReiHu
The lower floors of the new university building will feature a range of facilities that represent the future vision of Sugiyama Jogakuen University. These will include a Life Design College primarily aimed at supporting working women, spaces for project-based learning focused on problem-solving, a picture book library, a child-rearing support center, a multipurpose space that can also serve as a theater, coworking spaces, and a dedicated area to support women entrepreneurs.

(Tentative Name) Hoshigaoka Community Space Concept
Sugiyama Jogakuen University and Higashiyama Amusement Co., Ltd. have agreed to establish a comprehensive partnership for mutual cooperation, and are jointly developing a vision for a community built around the theme of “Enrich Our Life.” In addition to ReiHu, which will be located on the lower floors of the new university building, the adjacent mixed-use building will house a bookstore and a public library, creating an environment where industry, academia, and government can collaborate on a wide range of initiatives.
This community space, including ReiHu, aims to encourage everyone to take an active role in society. It will provide opportunities to “Gather,” “Create,” “Try,” “Learn,” and “Support.” With a particular focus on working women and families raising children, the community aspires to become a welcoming, harbor-town-like place where people will want to stop by, connect with others, and engage in meaningful activities.
-
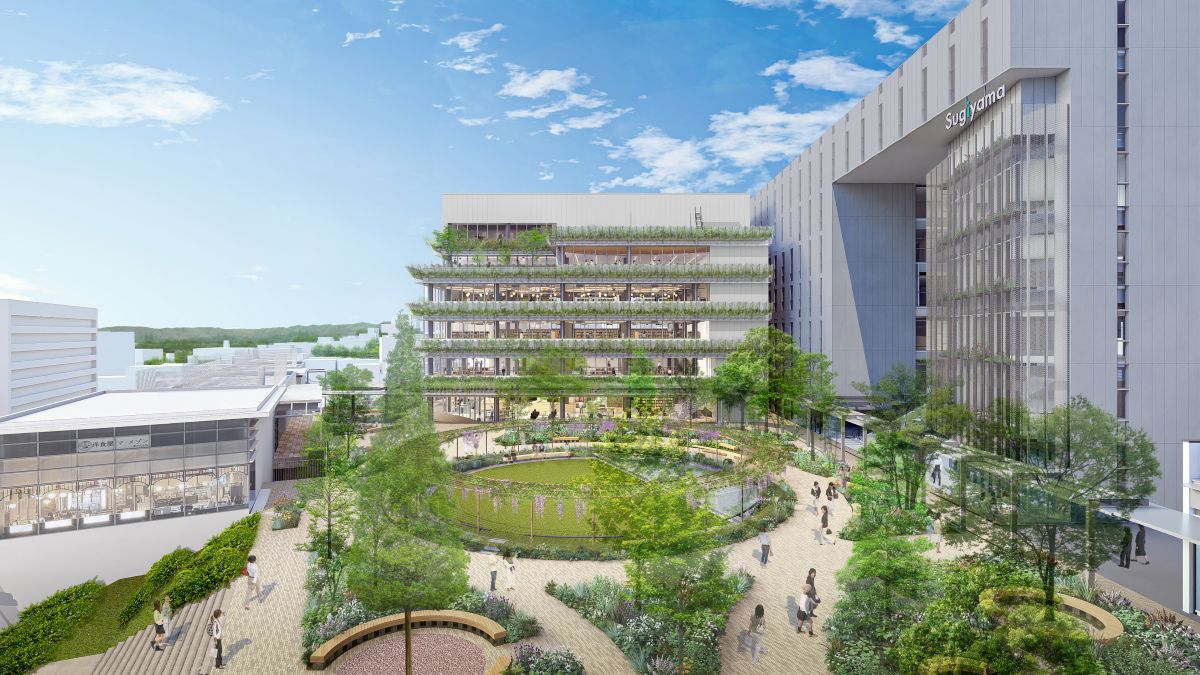
Concept image provided by Higashiyama Amusement Co., Ltd.
-
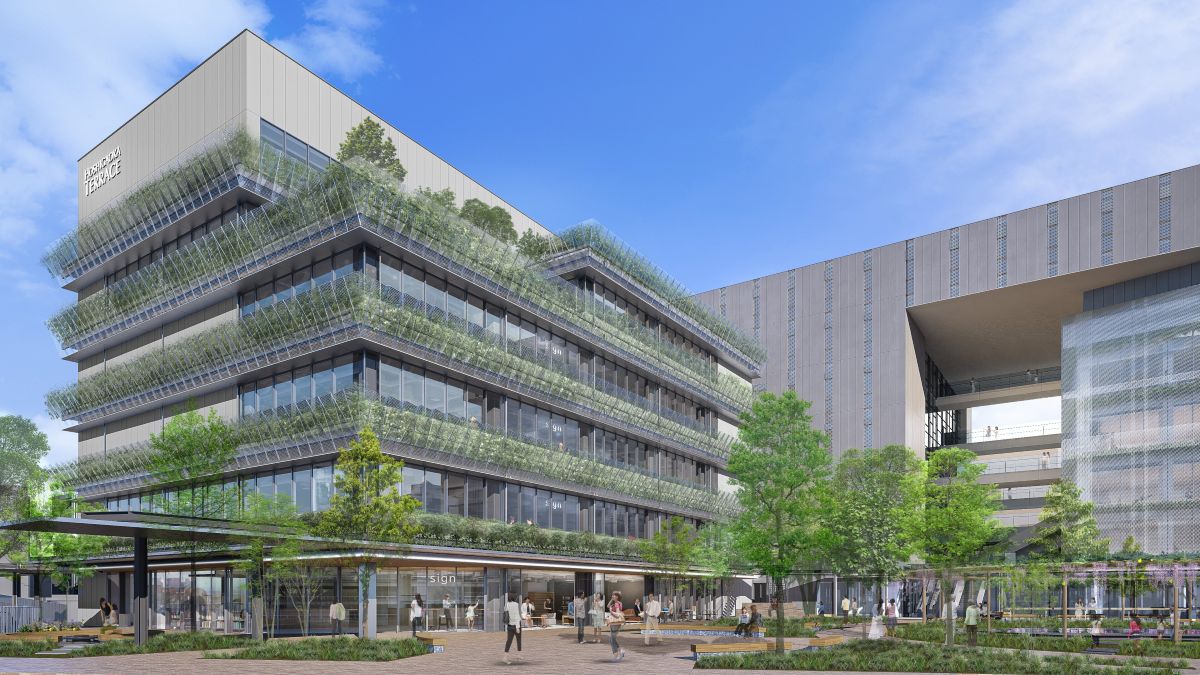
Concept image provided by Higashiyama Amusement Co., Ltd.
Floor Plan Image
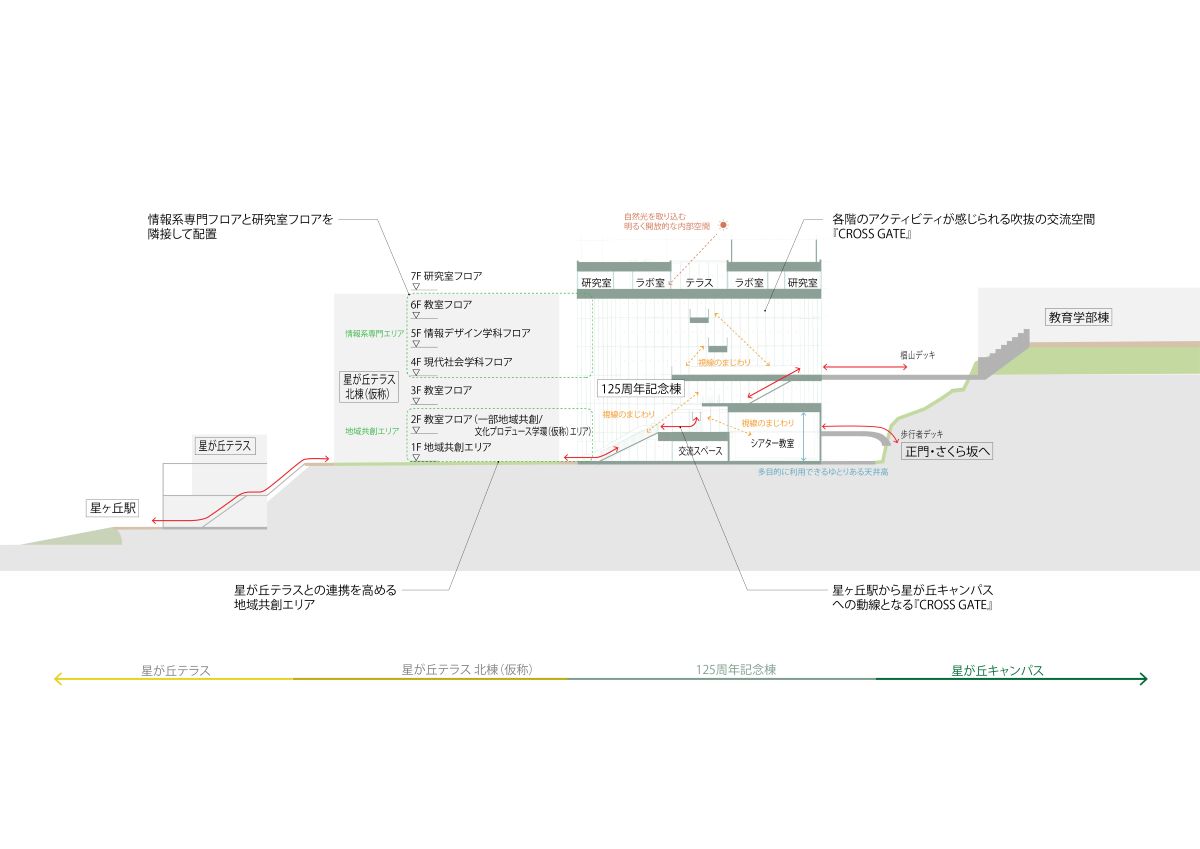
Hoshigaoka Campus Renewal
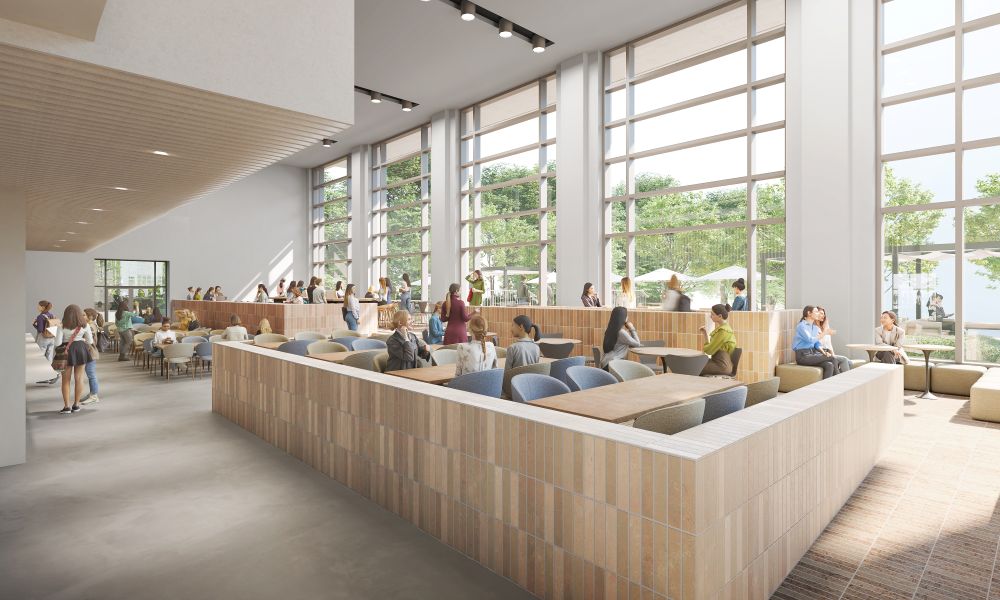
Following the completion of the new facility, the university plans to begin renovating existing facilities at the Hoshigaoka Campus in April 2027. With SDGs in mind, the university plans to develop an attractive campus that makes use of existing facilities.
The renovation will affect both buildings and the surrounding landscape, based on the concepts of “A Campus Connected to People, Nature, and Society,” “A Campus That Respects History and Enhances Its Value,” and “A Campus That Offers a Variety of Possibilities.”
The facilities to be renovated will include buildings primarily used by students in the School of Foreign Studies, School of Human Relations, and School of Education. In addition, the university plans to create common spaces throughout the campus to promote various forms of interaction among students.
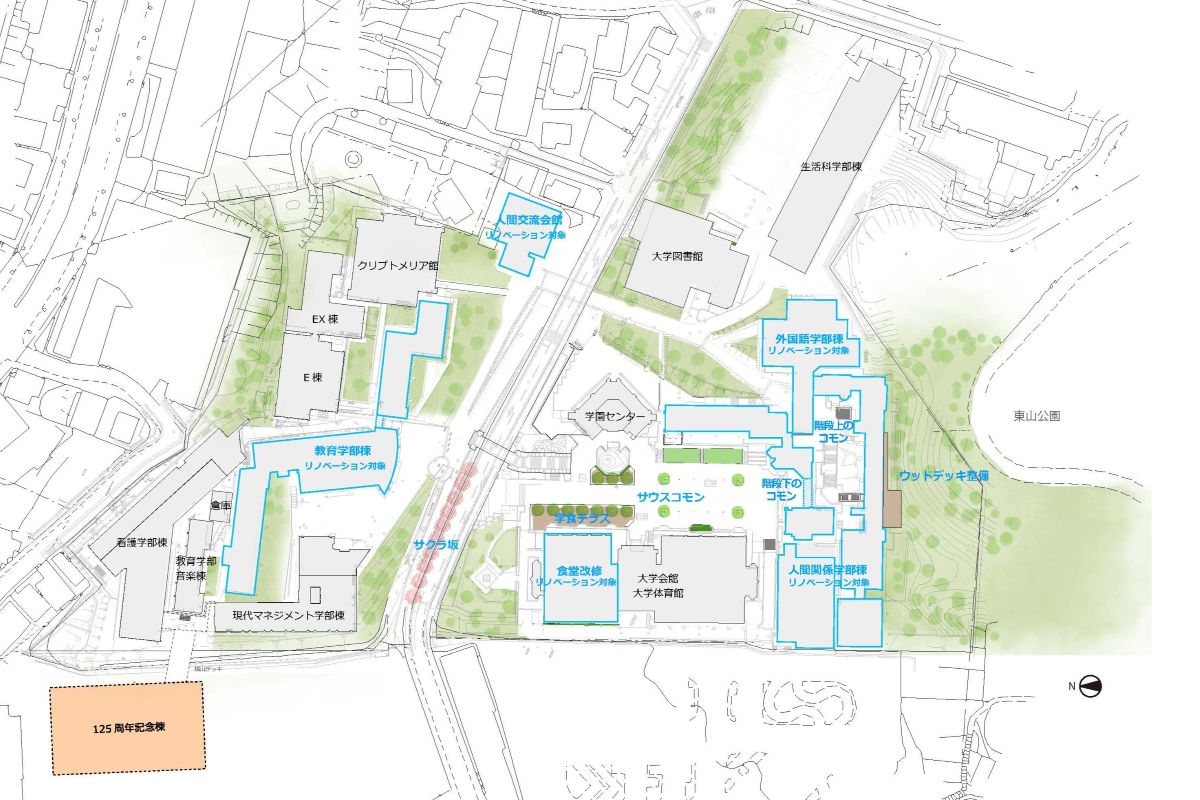
The School of Human Relations will be relocated and consolidated at the Hoshigaoka Campus.
With the renewal of the Hoshigaoka Campus, the School of Human Relations, currently located on the Nisshin Campus, will relocate to the Hoshigaoka Campus in April 2028. By bringing all students together on one campus, we aim to foster a more vibrant campus community.
-
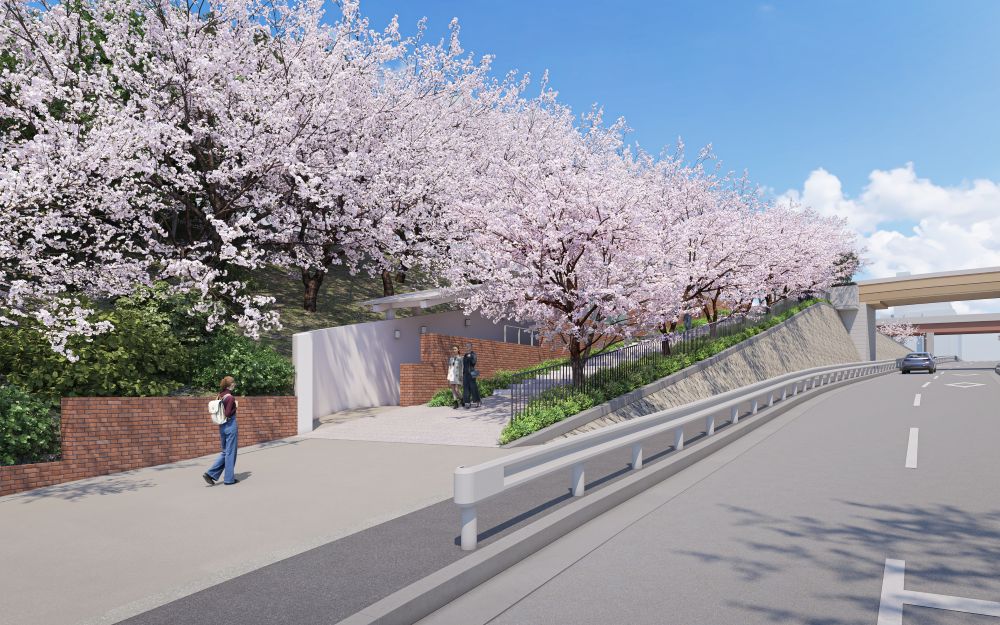
Sakura-zaka (Cherry Blossom Slope)
-